
A brief history of
MONT ROYAL APARTMENTS
22 St. John's Road, Sea Point
Erf 445, Fresnaye
Designed by Cedric Melbourne Sherlock, Mont Royal deserves its place as one of Cape Town's heritage Art Deco treasures.
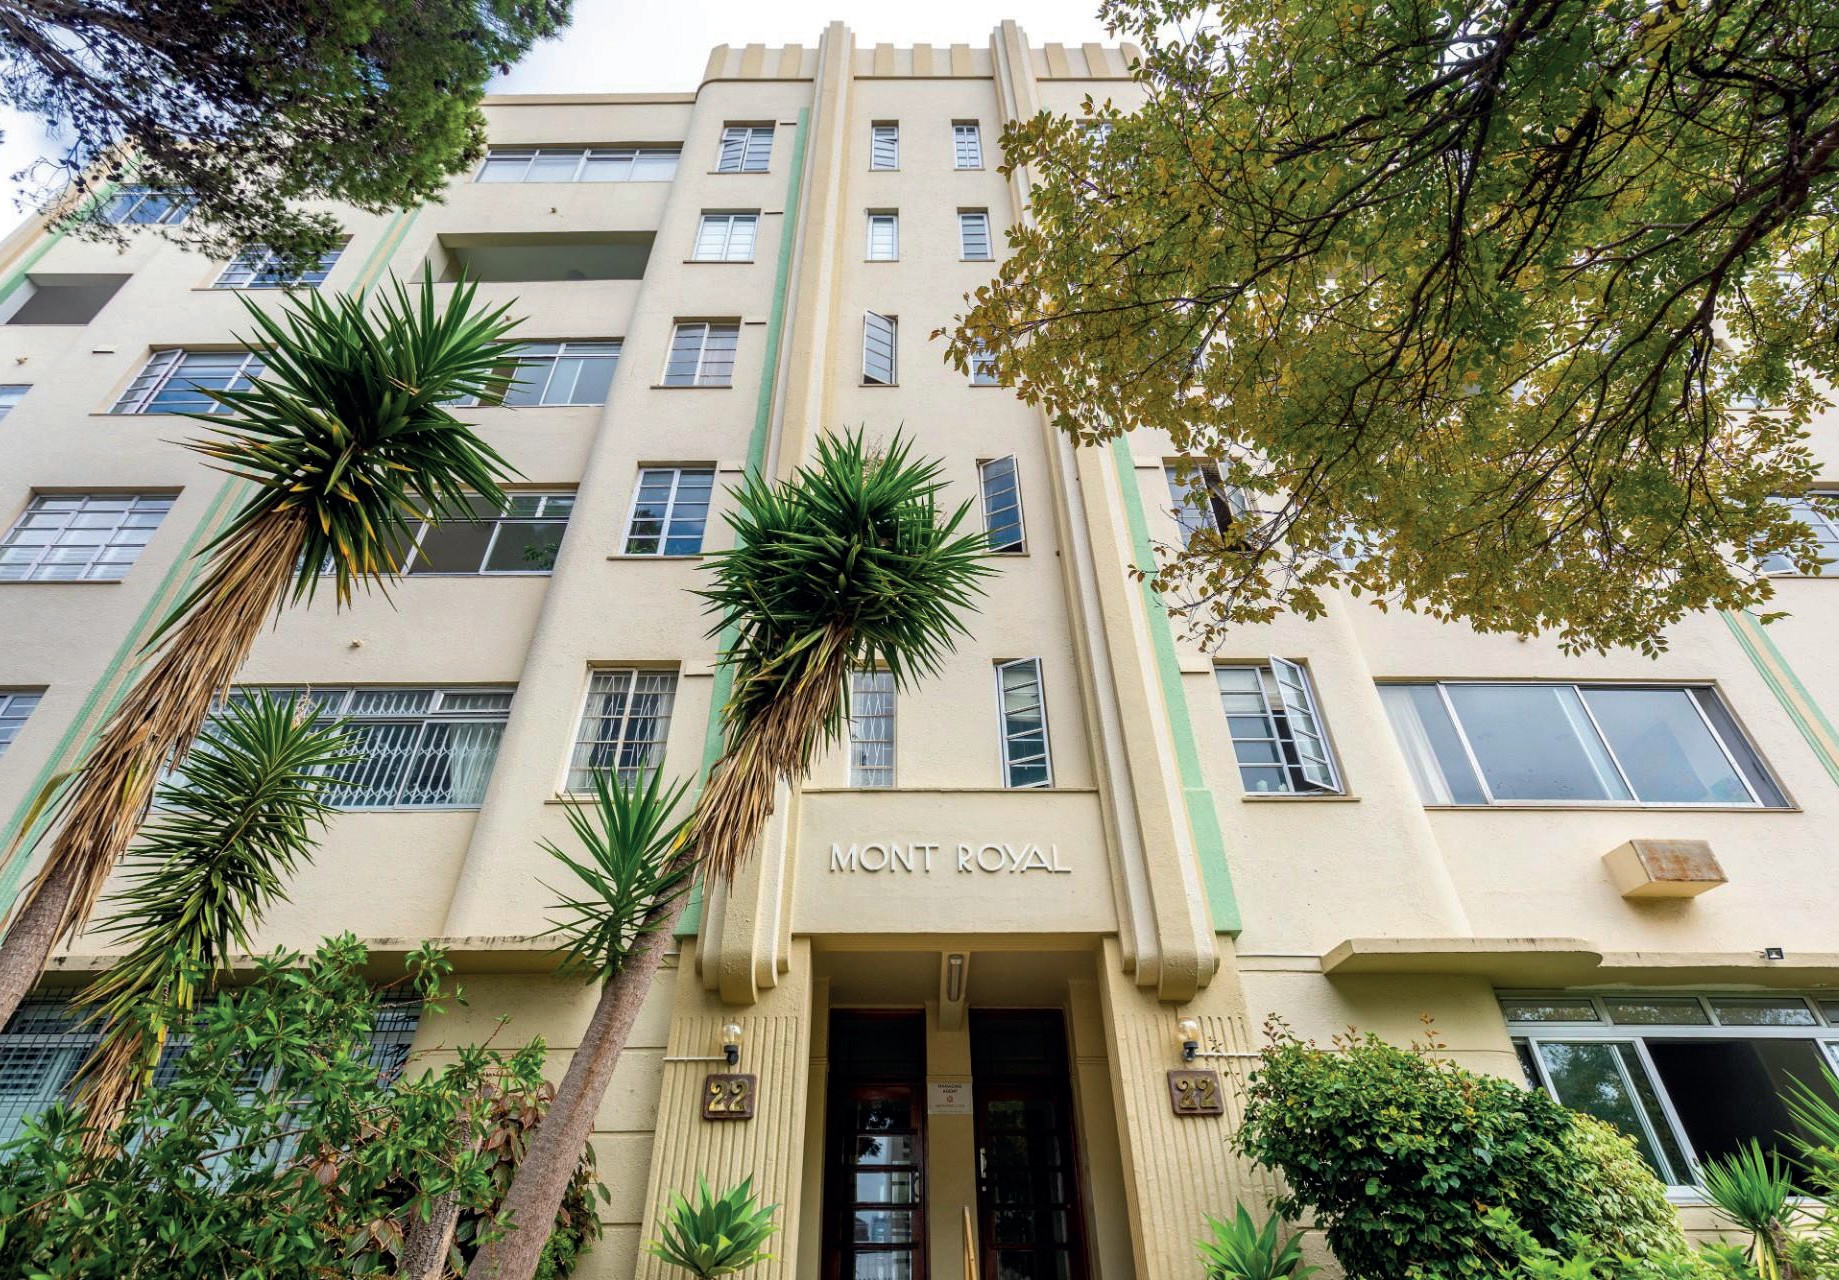
The Mont Royal site (20a St Johns Road, Sea Point) has a history dating back to 1855, when W. Hall obtained the piece of ground, referred to in the title deed as Lot H.
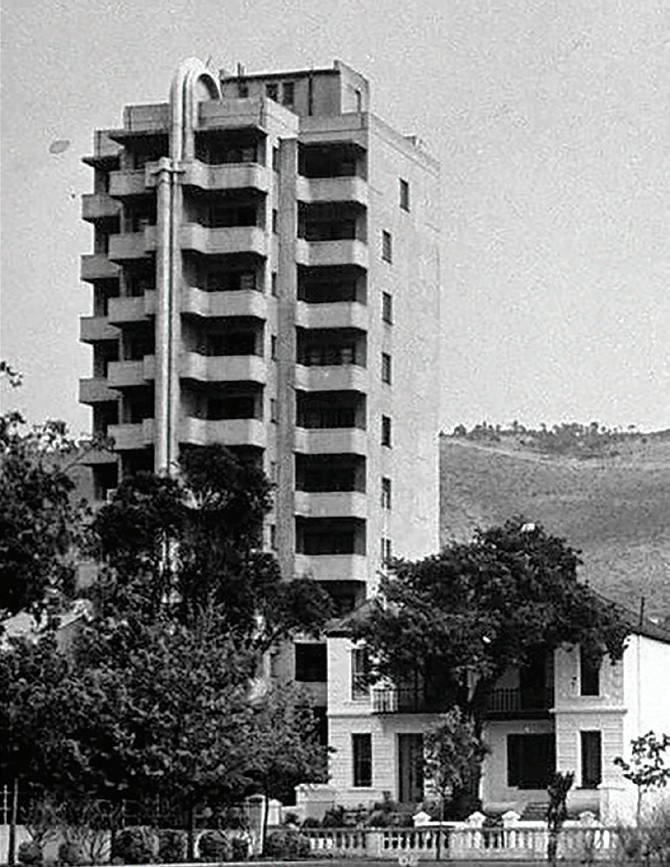
By the time a survey diagram of the property was undertaken in 1935, there was a building (probably a house) standing in the north-west corner of the plot, facing Irwinton Road.
In 1936, the property was bought by a married couple, A. and R. Kaliski, and not long afterwards the house that stood on the property was demolished to make way for a new block of flats.
The 1930s saw a surge in development in Cape Town, when suburbs like Vredehoek were largely developed, and the era of apartment blocks had arrived. Many of these apartment blocks were adorned in Art Deco architectural features, as this building style was popular at the time.
The new block of flats built on the site — Mont Royal, the main building being six storeys high, consisting of 29 simplex flats and three store rooms, with two separate single-storey buildings consisting of garages and staff quarters — was designed by respected architect Cedric Melbourne Sherlock (1896–1952). Born in Prahran, Bourke County, Victoria, Australia, Sherlock was also the architect and owner of the iconic Holyrood Flats (built 1939) in Queen Victoria Street, considered one of the finest apartment blocks of this building style in Cape Town.
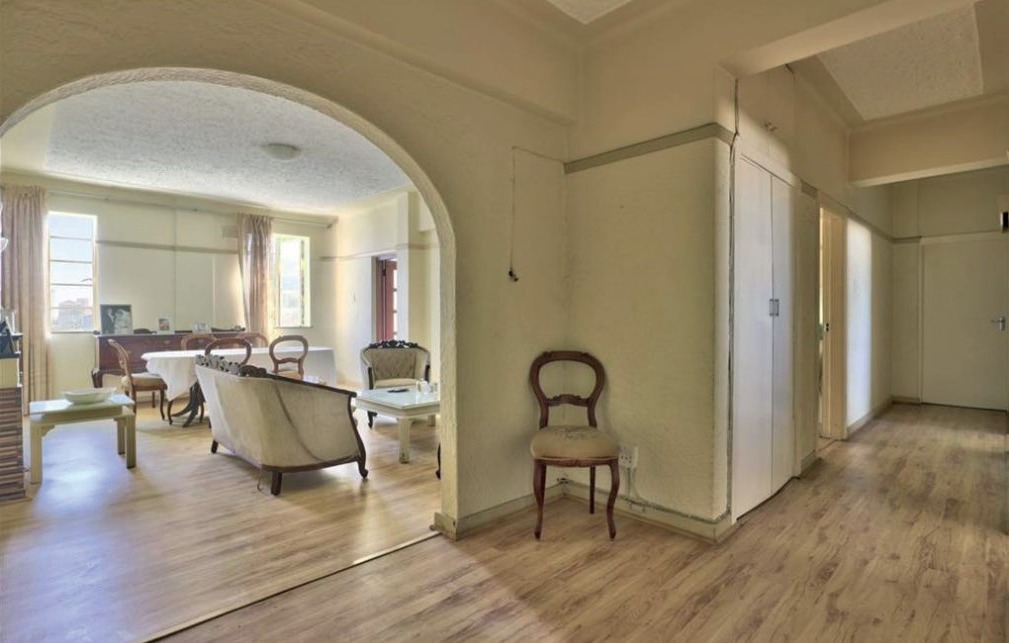
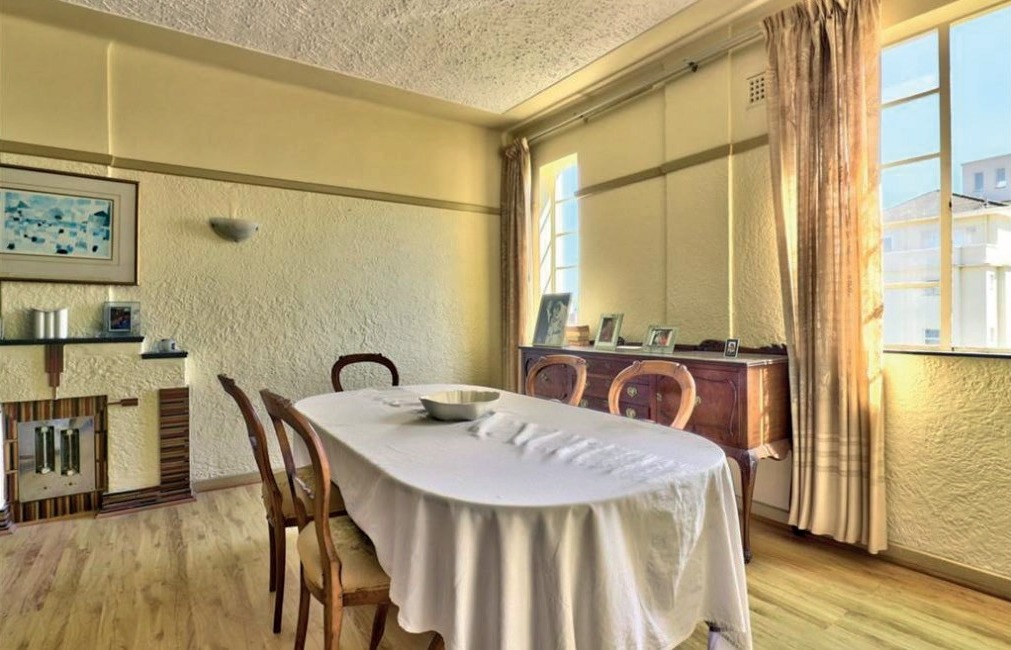
Sherlock designed spacious apartments at Mont Royal, with fine internal features, including stippled ceilings, picture rails, decorative archways and wall-mounted heaters in mock fireplace surrounds (a feature that is also found in apartments from the same era built in Vredehoek).
Over subsequent decades many of the original balconies have been filled in with non-matching windows, but otherwise the facade remains largely unaltered, according to long-time residents of the building.
Alterations (unspecified) were carried out in 1980 by E.M. Albert & Associates architects for E.M.G. Properties, who took ownership that year.
Interior features
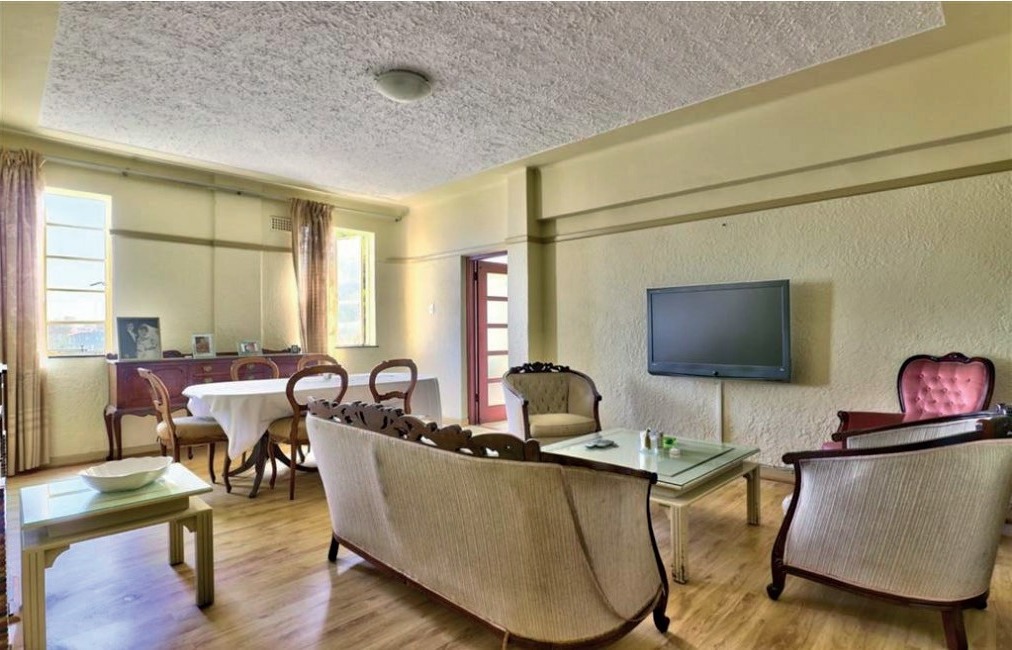
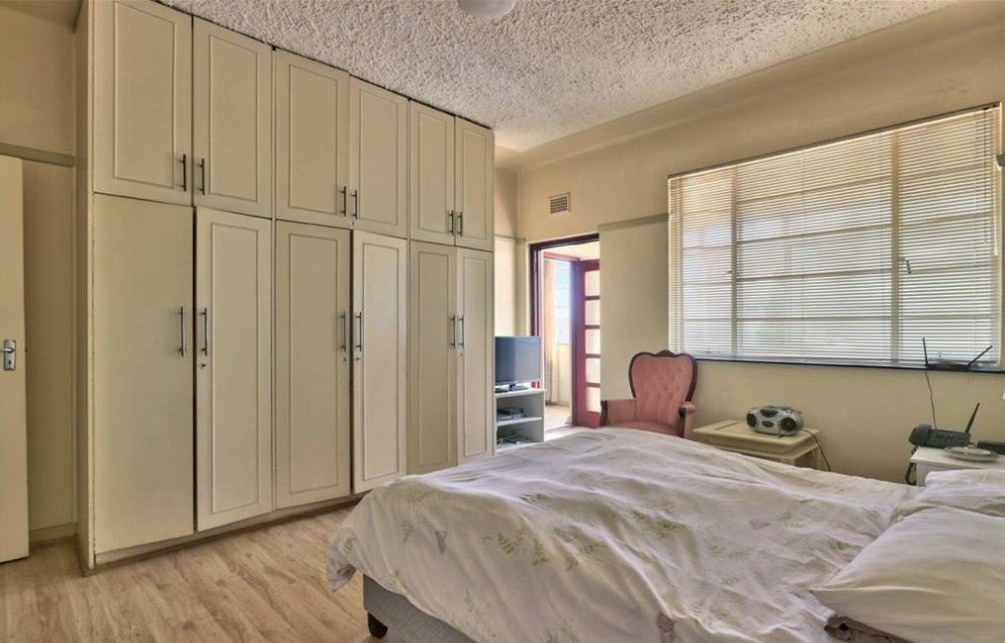
Images: Courtesy of privateproperty.co.za
Online references
- Artefacts, accessed from artefacts.co.za on 22 August 2020
- City of Cape Town Map Viewer, accessed from emap.capetown.gov.za on 19 August 2020
- Private Property, accessed from privateproperty.co.za on 19 August 2020
- Property Search, accessed from csg.dla.gov.za on 19 August 2020
Acknowledgements
Additional information supplied by Ashley Lillie, Sylvia 'Bubbles' Roberts, Robert László Silke and Graham Sonnenberg.
Booklet produced by Cape Town Property Histories. Research, text and layout by Jim Hislop. © James Hislop, 2020. All rights reserved.